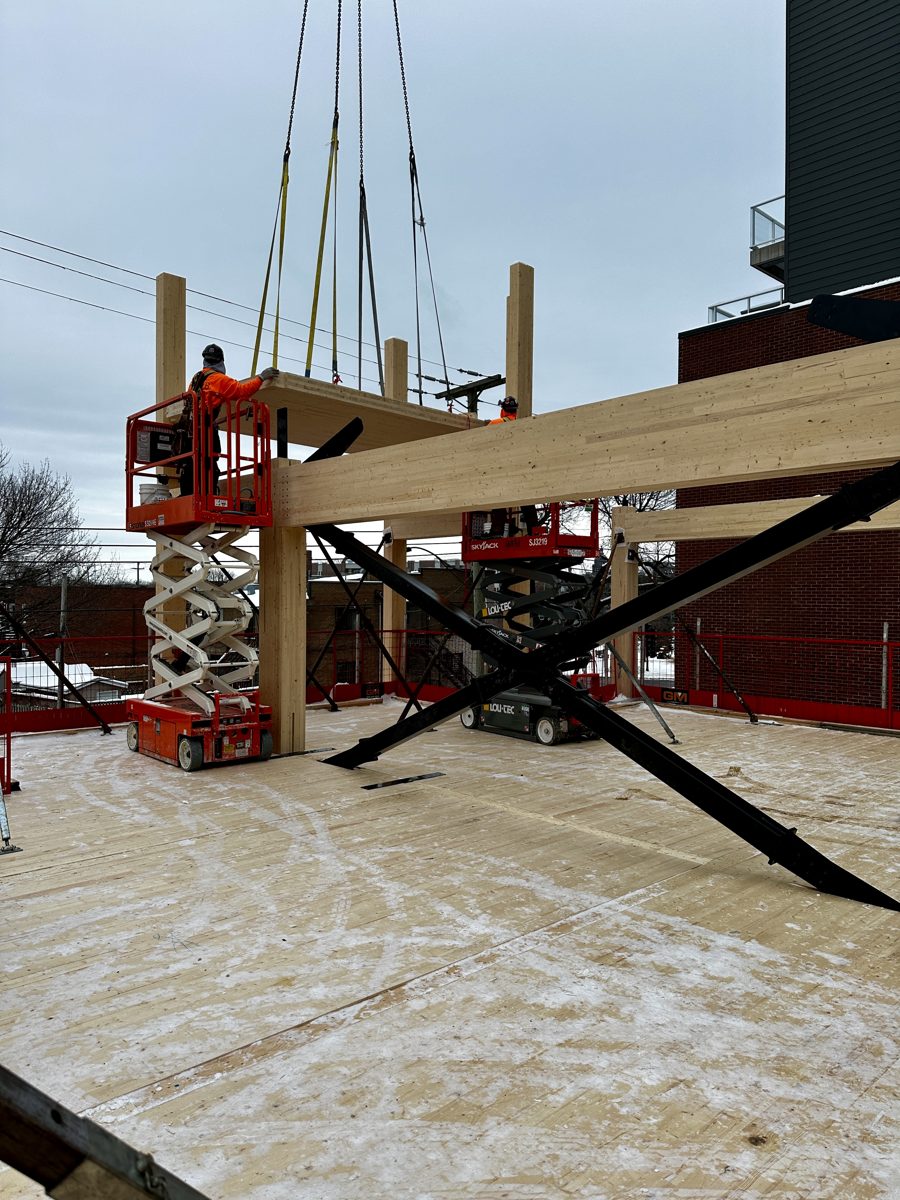
 The real site · January 16, 2025
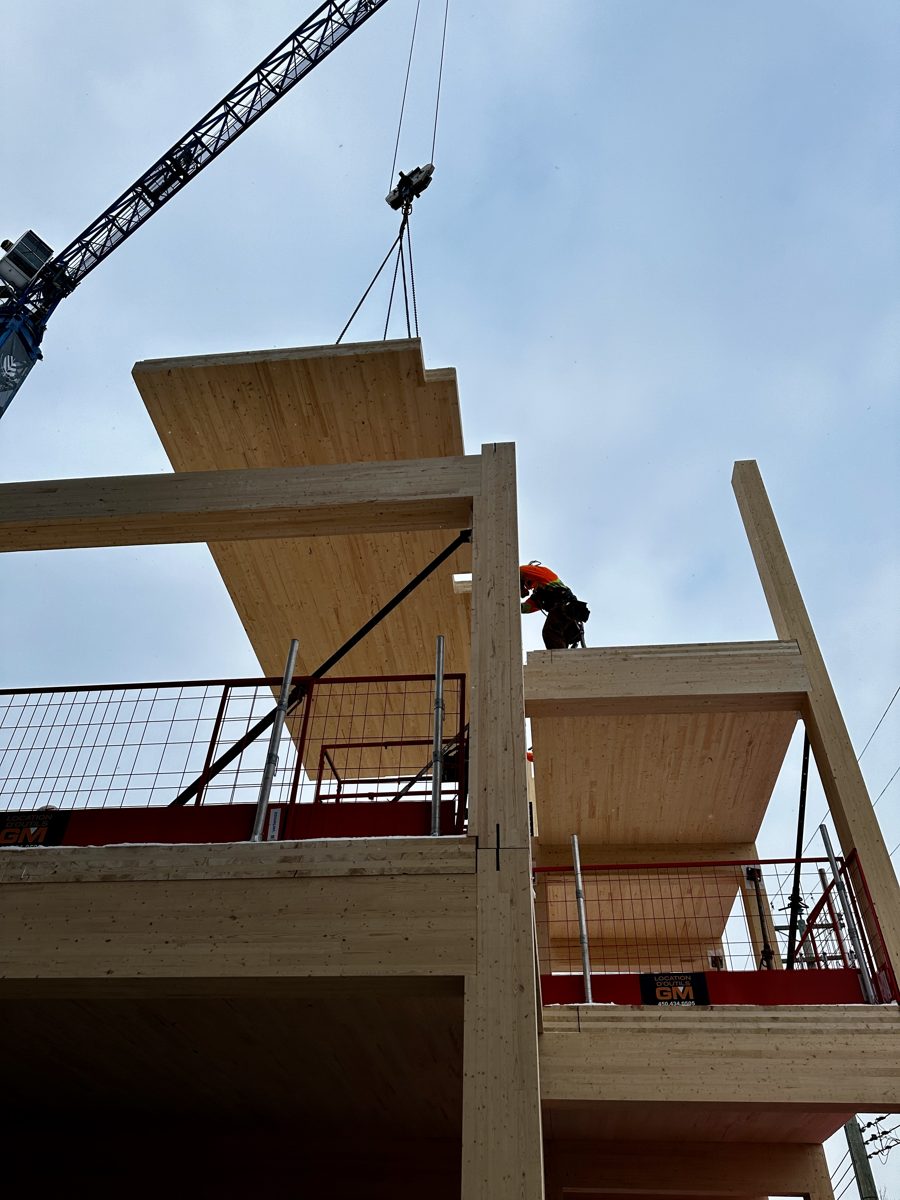 A CLT panel on the crane · January 16, 2025
01 / 07
The plans
It all starts on paper. This is the real 2nd floor plan drawn by NEUF architectes, laid on the site to scale.
02 / 07
The frame
Glulam columns and beams, raised one floor at a time. Steel cross bracing holds the building against the wind.
03 / 07
Mass timber
The floors are 5-ply CLT panels, made in Québec by Nordic Structures and set in place by crane.
04 / 07
The envelope
Brick on the street side, panels above, stepped-back terraces, large windows and balconies.
05 / 07
ANDAS
53 units on 6 floors in Lachine. Completed in 2025.
06 / 07
The urban chalet
On the top floor, a shared lounge, a kitchen and a terrace with fireplaces, open to every tenant.
07 / 07
Home
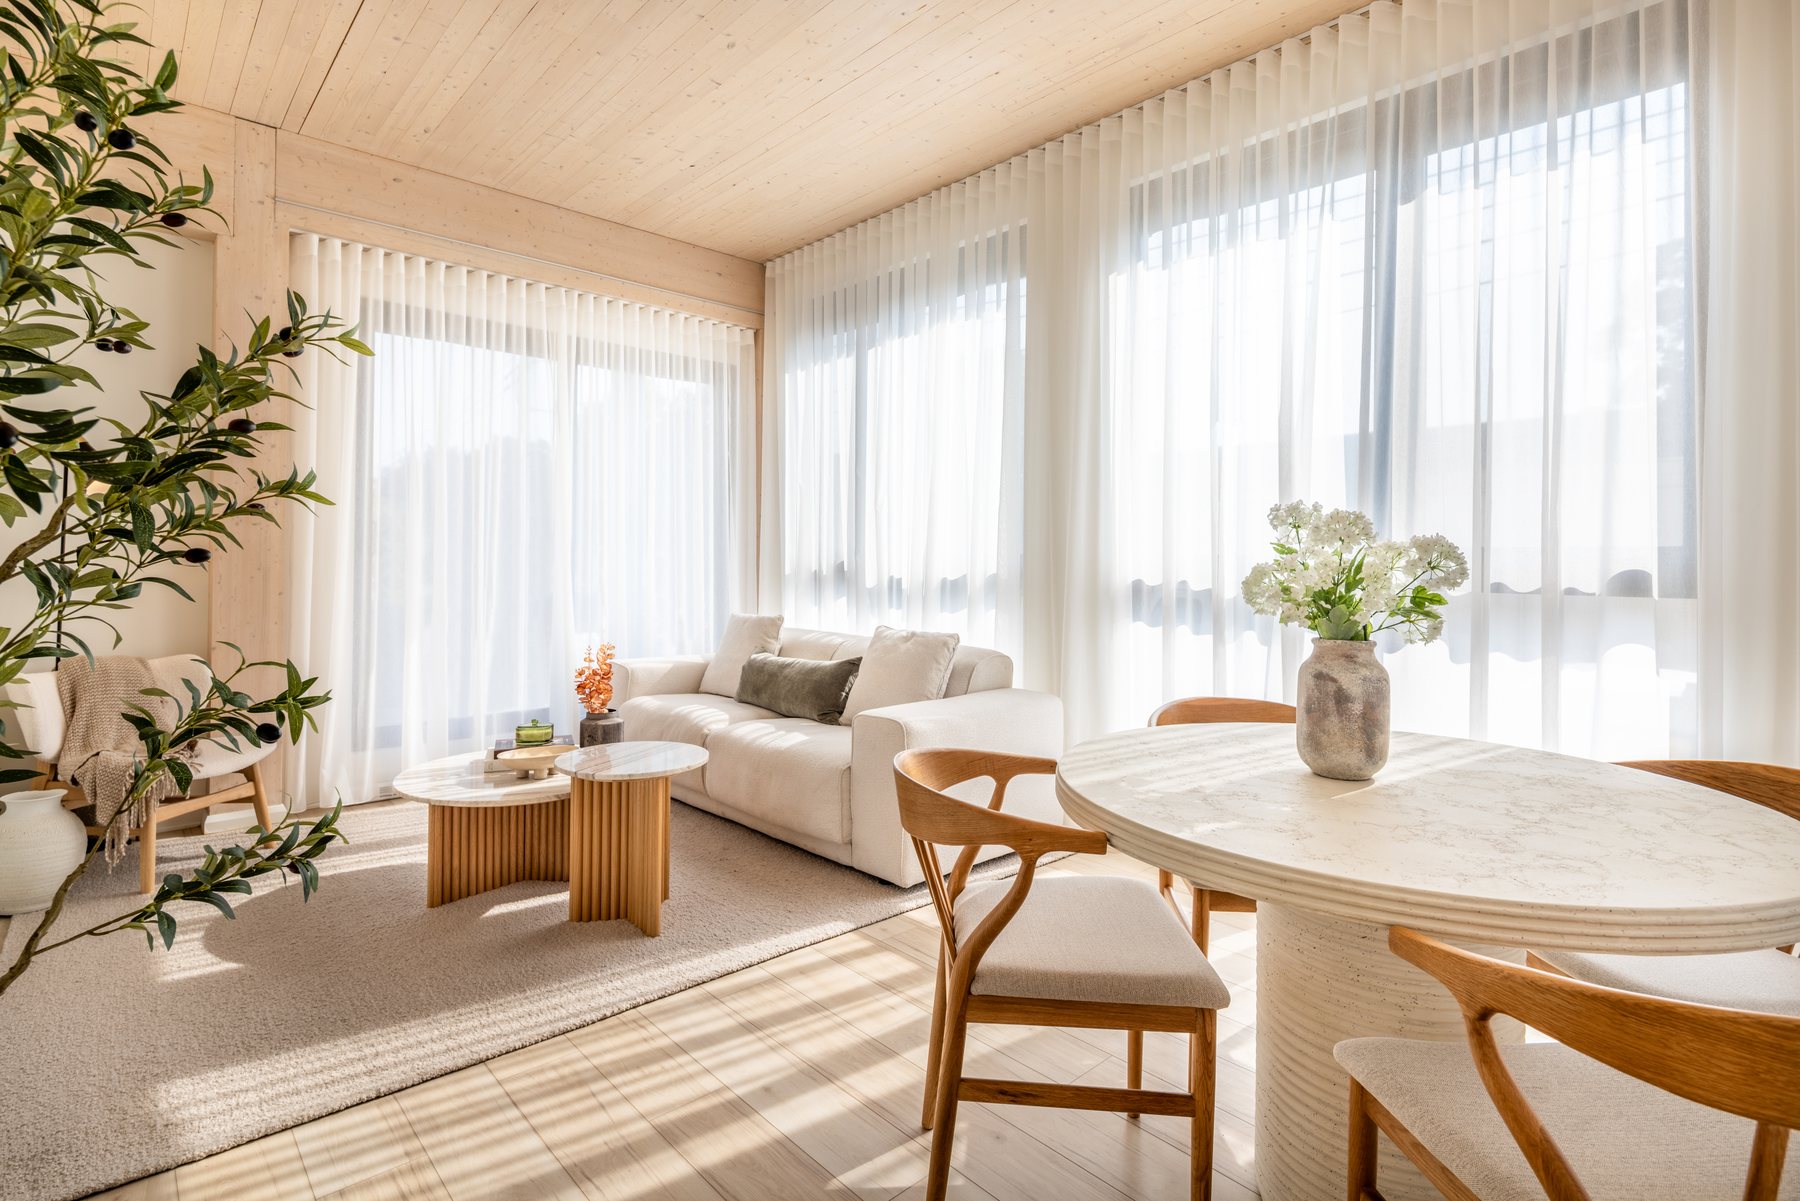
The structural timber was left exposed: it is the ceiling of your living room.
Scroll